Plant City Homes & Pool Project Planning
1989Median home construction year
67.6%Detached housing units
66.4%Owner occupied homes
5.5Median rooms per housing unit
U.S. Census ACS 2020 to 2024 five year estimates. Housing data describes the community; it does not measure pool ownership, pool age or pool size.
Local repair and resurfacing considerations
Use pool records alongside local housing context
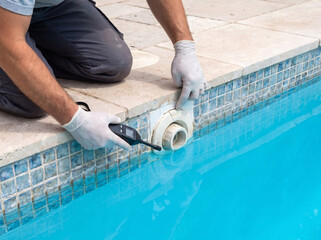
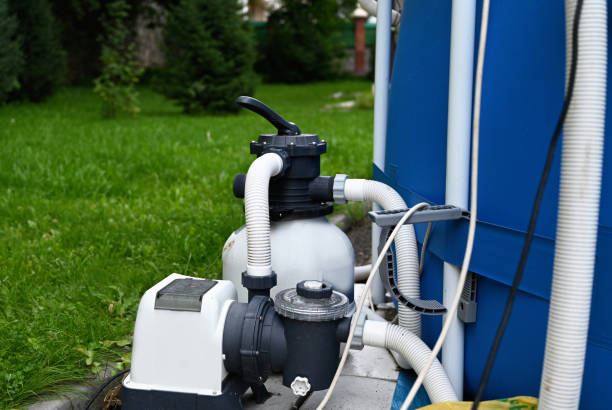
Plant City has an estimated 15,482 housing units, including 10,471 detached homes. About 66.4% of occupied homes are owner occupied. These figures describe the community rather than its pool inventory. If a previous owner changed only the motor or finish, identify that work separately. An invoice naming the component is more useful than a general statement that the pool was updated. We assess present equipment without assigning every item the home's construction year.
Confirm city or county responsibility
Plant City maintains a building department, while a property outside city limits can involve a different authority. Confirm the service address before relying on a checklist. Describe whether the request concerns an existing part, new equipment connections or wider construction. For a shared pool, involve the authorized manager and responsible operator. Their operating records and approval responsibilities belong in planning rather than being inferred from a residential example.
Measure and sequence the finish project
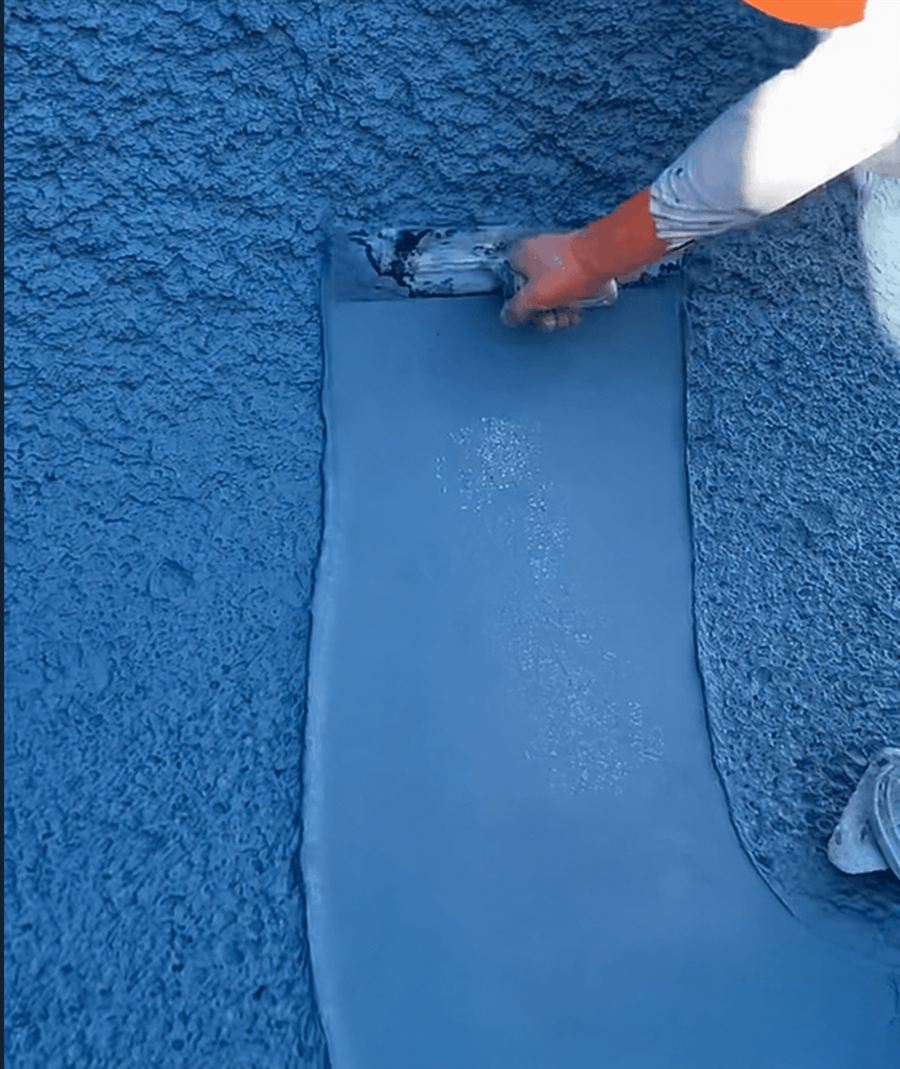
The estimated median housing room count is 5.5, with no direct conversion to pool dimensions. Length, width, depths, walls and interior features establish a more useful resurfacing scope. Separate tile or fitting changes from the selected finish so quotes can be compared fairly. Agree on access, filling and startup care before scheduling. Application completion does not by itself settle when a pool is ready for use; the chosen product's instructions and applicable facility requirements guide that handoff.
Coordinate pool work with other property improvements
A Plant City owner planning a new finish alongside landscaping or other backyard work should identify the shared access route before dates are chosen. Tell the project contact about gates, equipment pad access and other contractors expected on site. This is scheduling information, not a substitute for measuring the pool or checking the proposed construction scope. A finish proposal should explain what preparation belongs to the pool contractor and what surrounding work is outside the price. Agree on the person who receives material specific startup instructions after application. Where a business or association controls the property, the manager should also coordinate closure notices and operator availability. These practical details help make two otherwise similar proposals easier to compare on the work and responsibilities actually included.
Local research sources